


Custom Laser-Cut Privacy Fence Panels & Metal Screens
EONE INDUSTRY supplies custom laser-cut privacy fence panels and decorative metal screens for fence infill, garden partitions, patio dividers and architectural projects. Explore geometric patterns, botanical designs and decorative openwork, then send your dimensions and project requirements for a quotation.
A pattern is the starting point. Panel size, material, thickness, open area, finish and mounting details need to work together. Share your drawings or design reference so these requirements can be reviewed before production.
Request a Project Quote · Request a Material or Finish Sample


Choose a Pattern for Your Space
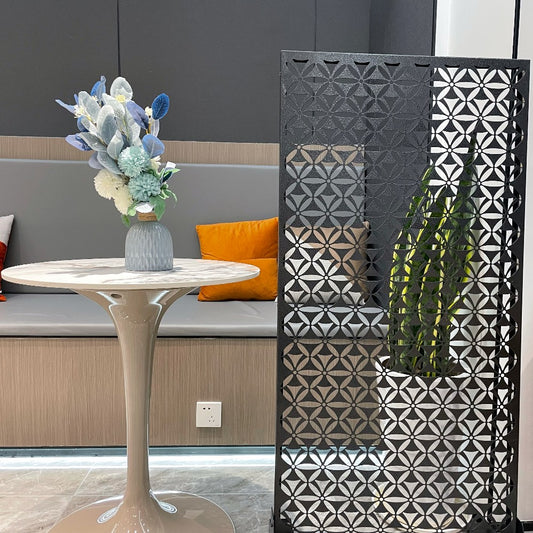
The right pattern balances appearance, privacy and visibility. Compare the size and distribution of the cutouts, the direction of the design and how adjoining panels will look together.
For privacy fence panels, consider sightlines from both sides of the fence. A pattern that provides screening from one angle may allow a clearer view from another. Include the panel position and intended viewing direction in your project brief.
Have a different design in mind? Send a CAD/DXF file, sketch or reference image with your required panel dimensions for review.
Plan Your Fence Infill or Screen Installation
Laser-cut metal panels can be considered for several project applications:
- Fence infill: Coordinate the panel with the surrounding posts, rails or frame.
- Garden and patio partitions: Review privacy, support positions and exposure to the weather.
- Balcony dividers and architectural screens: Confirm the fixing arrangement and any applicable project requirements.
- Custom decorative metalwork: Submit drawings for non-standard shapes, patterns or mounting details.
Identify whether you need panels only or a quotation that also covers frames, posts or mounting accessories. The quotation should clearly state the agreed supply scope.
Materials, Finishes & Fabrication Details
Discuss aluminum, steel and finish options alongside your drawings. Material names alone do not establish panel stiffness, corrosion resistance or service life.
| Specification | Details to confirm |
|---|---|
| Material | Alloy or steel grade, sheet thickness and intended installation environment |
| Finished dimensions | Panel width and height, orientation and dimensional requirements |
| Pattern | Design reference, cutout size, open area, border width and repeat direction |
| Edges and framing | Flat panel, edge returns or a separate frame, as required by the design |
| Mounting | Hole positions, brackets, support spacing, clearances and fixing details |
| Finish | Surface preparation, coating system, color and sample approval |
| Supply scope | Panels, frames, posts, accessories and any separately supplied components |
If you want a weathered appearance, specify whether the project requires weathering steel or a decorative finish that creates a similar look. These should be identified separately in the quotation.
Review Supports & Drawings Before Production
Panel dimensions, pattern openness and support spacing affect the installation design. For outdoor projects, include the site location, exposure conditions and proposed mounting arrangement.
Project-specific structural, wind-load and anchorage requirements should be confirmed by the responsible project professional. Approve the panel drawing and fixing details before production.
View the Screen Installation Guide
Packing & Delivery Planning
Include your delivery destination and any handling or unloading restrictions in the enquiry. Packing requirements depend on panel dimensions, weight, finish and the components supplied.
Confirm surface protection, separators, cartons, pallets or crates in the quotation. For repeat orders, agree on design references, labeling and packing requirements to support receiving and identification.
Send These Details for a Project Quote
- Pattern number, CAD/DXF file, sketch or reference image
- Finished panel dimensions and quantity
- Preferred material, thickness and finish
- Frame, post and mounting requirements
- Installation location and relevant project drawings
- Delivery destination and requested arrival date
If some details are still undecided, identify them in your enquiry so they can be reviewed during quotation.
Send Your Drawings & Request a Quote
Frequently Asked Questions
Can these panels be used as fence infill?
Yes, laser-cut panels can be specified for fence infill. The panel dimensions, border, frame and fixings must suit the surrounding fence structure. Include post spacing and mounting drawings in your enquiry.
Do laser-cut panels provide complete privacy?
Privacy depends on the pattern, open area, viewing angle and installation position. Openwork panels allow some visibility through the cutouts. Review the design against the screening level your project needs.
Can I request custom dimensions or my own pattern?
Send your required dimensions and artwork for review. The proposed size, pattern detail, material and fabrication requirements need to be confirmed before an order is approved.
How should I choose between aluminum and steel?
Consider the panel size, weight, support arrangement, exposure, finish and project budget. Ask for the proposed material grade and thickness to be identified in the quotation.
Are posts, frames and mounting brackets included?
Specify which components you need when requesting a quote. Confirm the included items, quantities and fixing details against the quotation and approved drawings.
What determines the price and production schedule?
Material, thickness, panel dimensions, pattern complexity, finish, quantity and packing requirements all affect the quotation. Send your project information and requested delivery date for review.